Demaiter Real Estate Inc. Brokerage
Menu
  • External link opens in new tab or window

Services

Demaiter Real Estate Inc. - Brokerage services Include:

  • Listing procedures - including all the traditional real estate services (list to be provided at your request)
  • Accommodations to qualified sellers if the house you buy isn't ready on time
  • Staging of your home is also included in your listing package

Rose is part of a business networking system which she can connect you to if you list or sell with her.  Her network consists of everything needed to maintain your home such as electricians, contractors, plumbers, inspectors, etc.


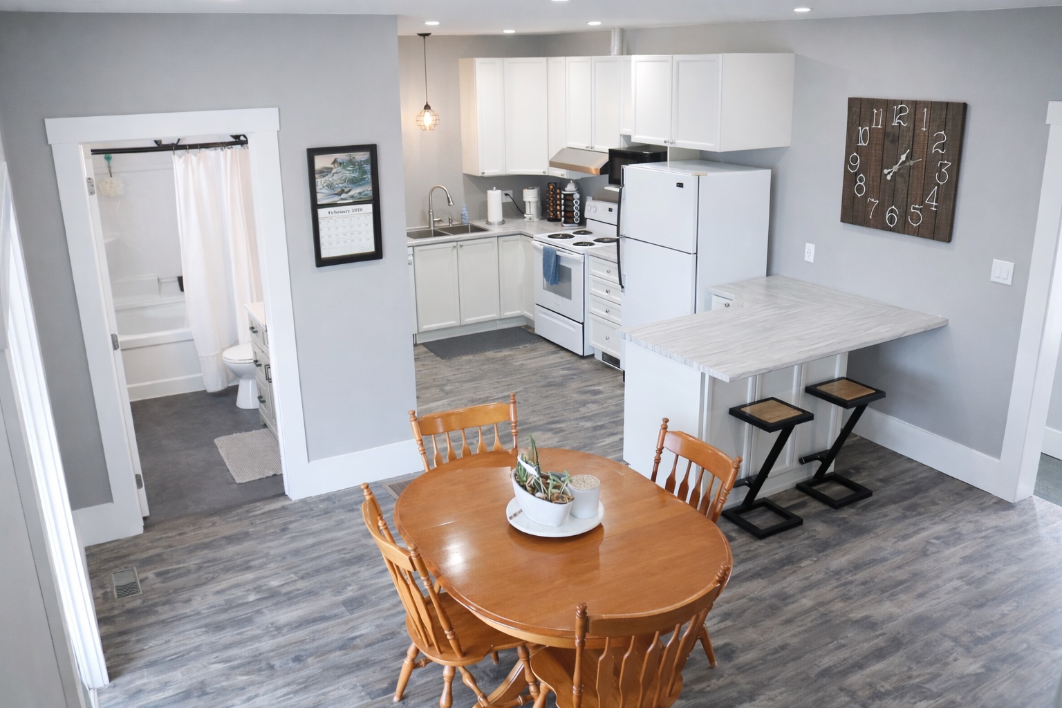
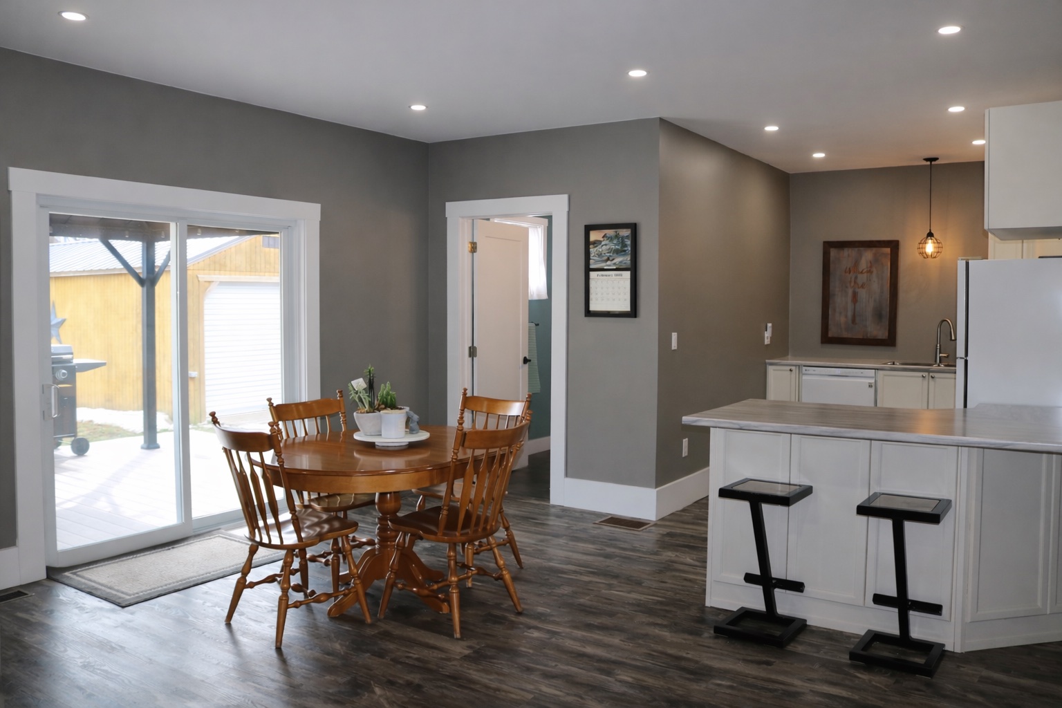
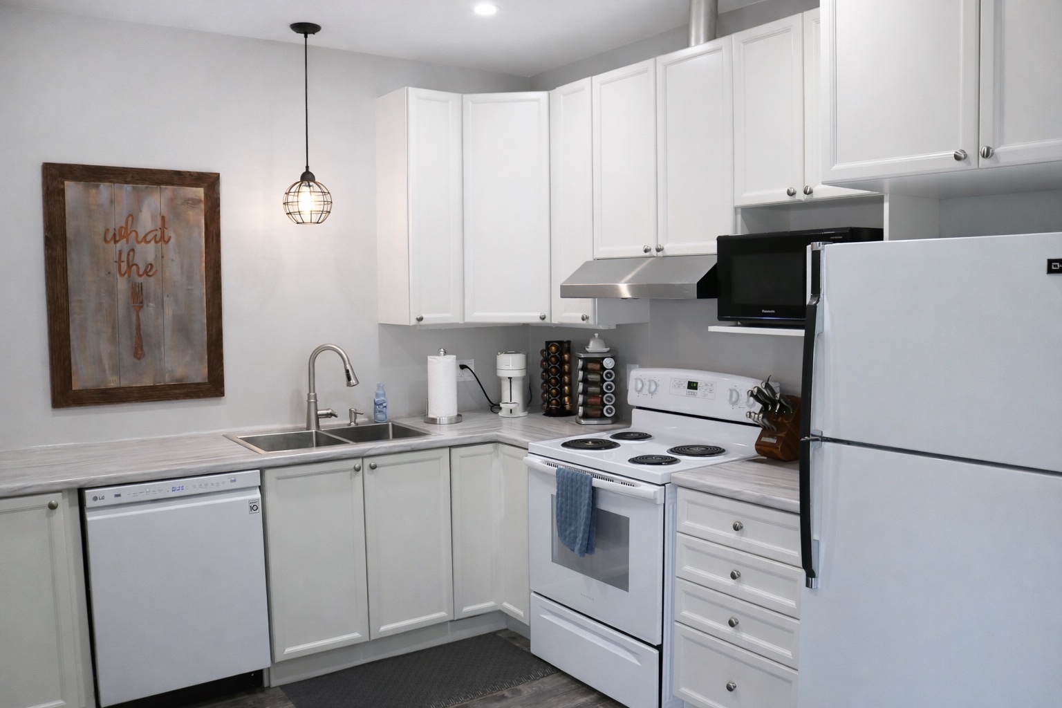
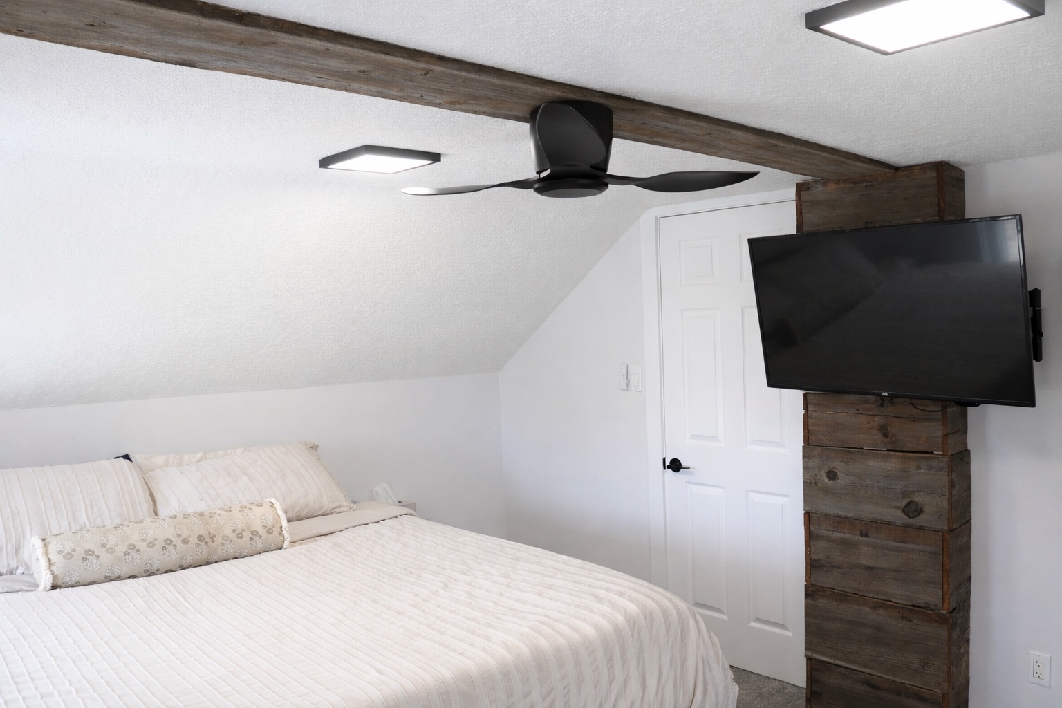
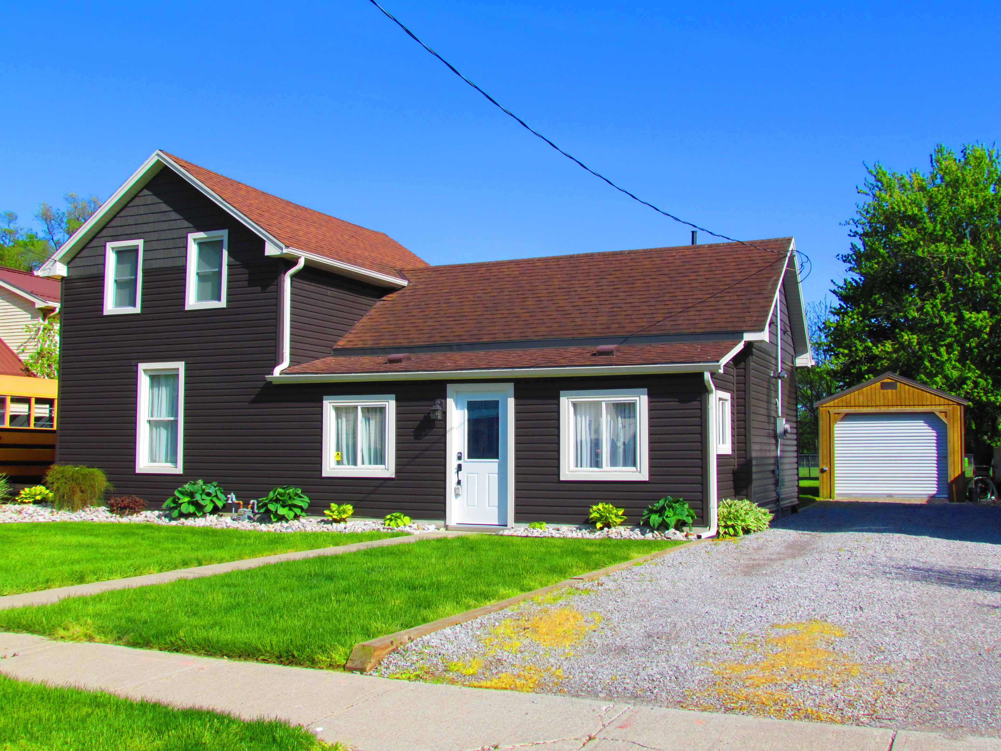
IMMACULATE FAMILY HOME --120 QUEEN ST. E., ST. WILLIAMS - $459,000


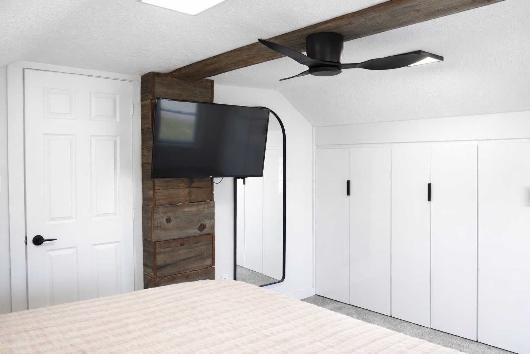
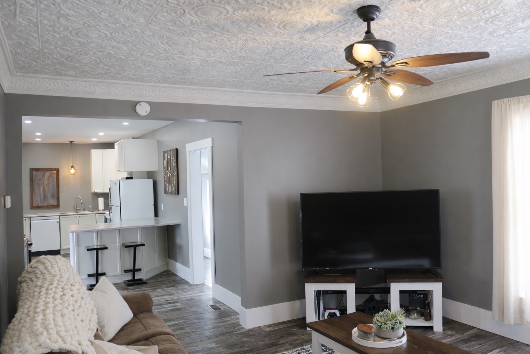
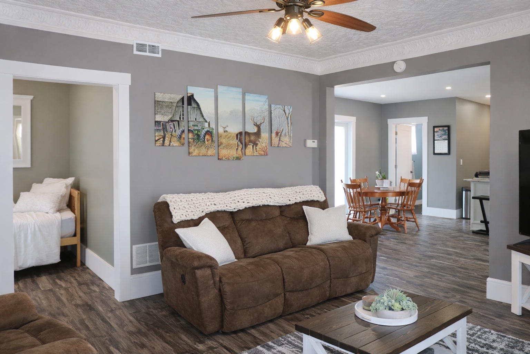
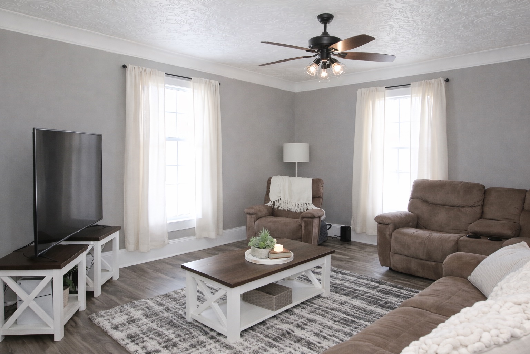
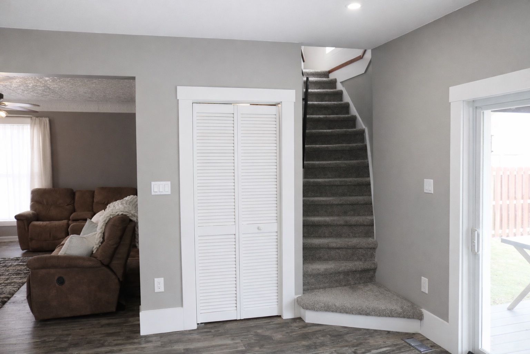
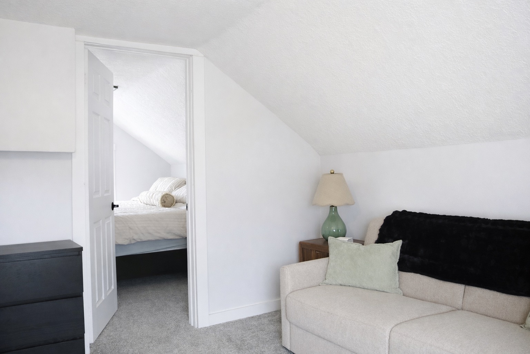
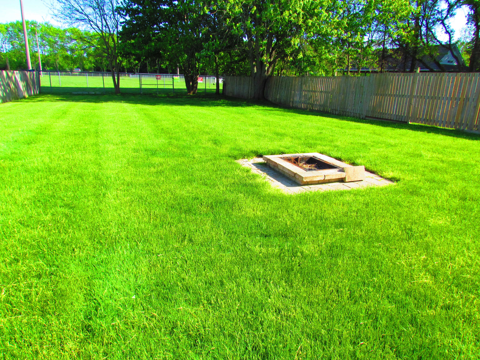
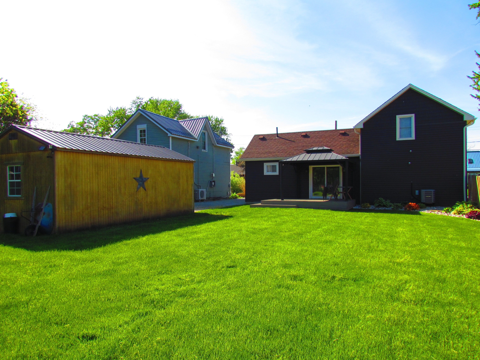
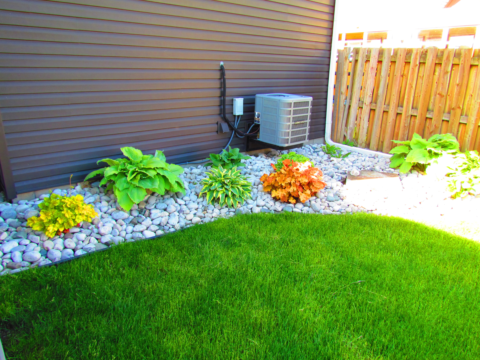
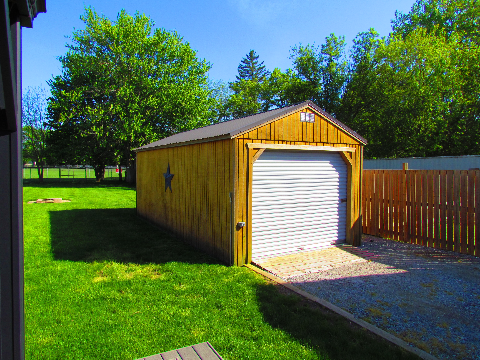
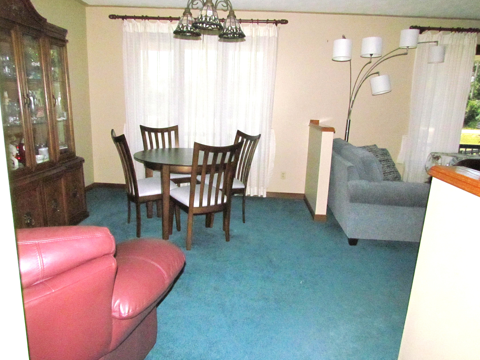
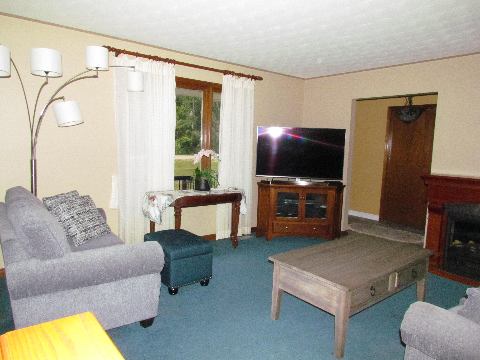
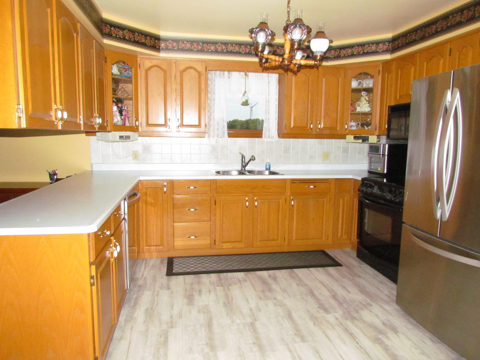
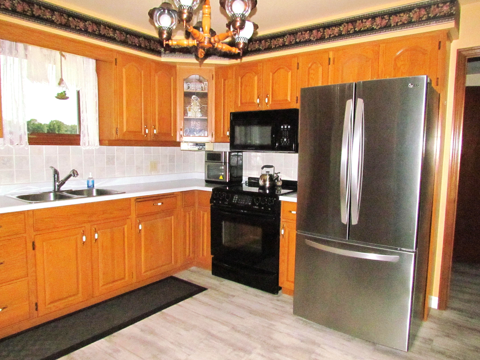
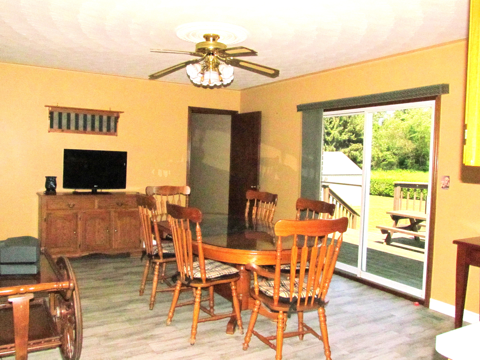
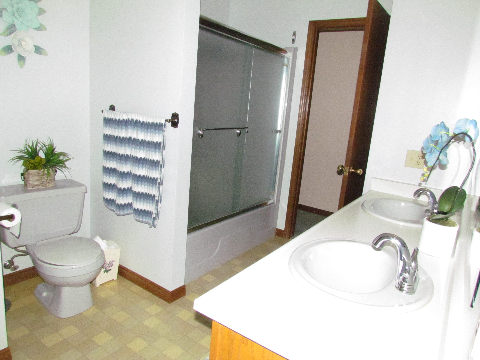
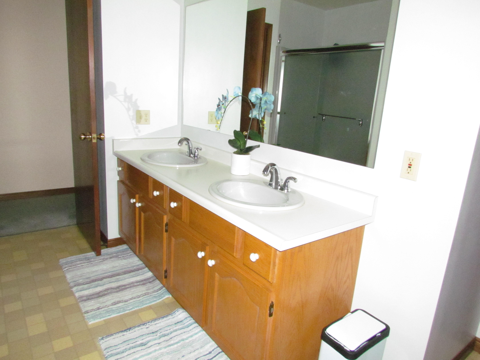
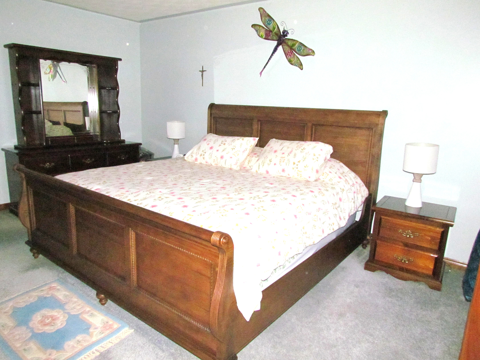
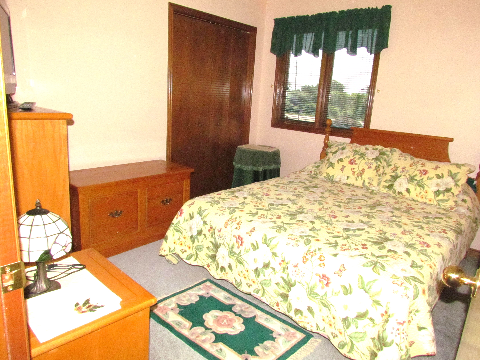
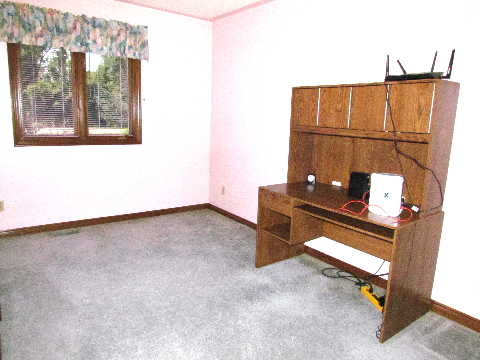
Modern decor, open concept living space and gas heat are just a few of this properties features.  From the eat in kitchen with ample cupboards featuring island and patio door.  To the spacious living room with room with updated flooring  and convenient main floor bedroom you will feel right at home with this country style with up to date twist home. Cozy sitting room and master with tons of storage awaits you upstairs.  Entertaining will be a breeze with sprawling backyard and covered deck. Storage building for all your toys or a workshop for hobbies is also conveniently located just steps from the patio door.  MLS40808139


https://0901.nccdn.net/4_2/000/000/011/751/img_5191.jpg
https://0901.nccdn.net/4_2/000/000/06b/a1b/entry--1-.jpg
https://0901.nccdn.net/4_2/000/000/07e/101/bathroom-1.jpg
https://0901.nccdn.net/4_2/000/000/03f/ac7/bathroom-2.jpg
https://0901.nccdn.net/4_2/000/000/03f/ac7/kitchen-2.jpg
https://0901.nccdn.net/4_2/000/000/017/e75/kitchen.jpg
https://0901.nccdn.net/4_2/000/000/017/e75/kitchen1.jpg
https://0901.nccdn.net/4_2/000/000/01e/20c/bedroom-1.jpg
https://0901.nccdn.net/4_2/000/000/03f/ac7/bedroom-2.jpg
https://0901.nccdn.net/4_2/000/000/04c/a91/bedroom-3.jpg
https://0901.nccdn.net/4_2/000/000/00f/745/living-room-1.jpg
https://0901.nccdn.net/4_2/000/000/020/0be/living-room-3.jpg
https://0901.nccdn.net/4_2/000/000/071/260/living-room-edited.jpg
https://0901.nccdn.net/4_2/000/000/081/4ce/stairs.jpg
https://0901.nccdn.net/4_2/000/000/03f/ac7/upstairs-1.jpg
https://0901.nccdn.net/4_2/000/000/008/486/upstairs-2.jpg
https://0901.nccdn.net/4_2/000/000/06b/a1b/img_5185.jpg
https://0901.nccdn.net/4_2/000/000/084/3b1/img_5186.jpg
https://0901.nccdn.net/4_2/000/000/071/260/img_5188.jpg
https://0901.nccdn.net/4_2/000/000/038/2d3/img_5189.jpg
https://0901.nccdn.net/4_2/000/000/011/751/img_5191.jpg
https://0901.nccdn.net/4_2/000/000/06b/a1b/entry--1-.jpg
https://0901.nccdn.net/4_2/000/000/07e/101/bathroom-1.jpg
https://0901.nccdn.net/4_2/000/000/03f/ac7/bathroom-2.jpg
https://0901.nccdn.net/4_2/000/000/03f/ac7/kitchen-2.jpg
https://0901.nccdn.net/4_2/000/000/017/e75/kitchen.jpg
https://0901.nccdn.net/4_2/000/000/017/e75/kitchen1.jpg
https://0901.nccdn.net/4_2/000/000/01e/20c/bedroom-1.jpg
https://0901.nccdn.net/4_2/000/000/03f/ac7/bedroom-2.jpg
https://0901.nccdn.net/4_2/000/000/04c/a91/bedroom-3.jpg
https://0901.nccdn.net/4_2/000/000/00f/745/living-room-1.jpg
https://0901.nccdn.net/4_2/000/000/020/0be/living-room-3.jpg
https://0901.nccdn.net/4_2/000/000/071/260/living-room-edited.jpg
https://0901.nccdn.net/4_2/000/000/081/4ce/stairs.jpg
https://0901.nccdn.net/4_2/000/000/03f/ac7/upstairs-1.jpg
https://0901.nccdn.net/4_2/000/000/008/486/upstairs-2.jpg
https://0901.nccdn.net/4_2/000/000/06b/a1b/img_5185.jpg
https://0901.nccdn.net/4_2/000/000/084/3b1/img_5186.jpg
https://0901.nccdn.net/4_2/000/000/071/260/img_5188.jpg
https://0901.nccdn.net/4_2/000/000/038/2d3/img_5189.jpg
0


1325 LAKESHORE RD., CLEAR CREEK

https://0901.nccdn.net/4_2/000/000/038/2d3/img_5358.jpg
https://0901.nccdn.net/4_2/000/000/071/260/img_5354.jpg
https://0901.nccdn.net/4_2/000/000/011/751/img_5307.jpg
https://0901.nccdn.net/4_2/000/000/06b/a1b/img_5316.jpg
https://0901.nccdn.net/4_2/000/000/061/438/img_5309.jpg
https://0901.nccdn.net/4_2/000/000/05c/c64/img_5310.jpg
https://0901.nccdn.net/4_2/000/000/024/ec9/img_5321.jpg
https://0901.nccdn.net/4_2/000/000/046/6ea/img_5337.jpg
https://0901.nccdn.net/4_2/000/000/038/2d3/img_5314.jpg
https://0901.nccdn.net/4_2/000/000/01e/20c/img_5315.jpg
https://0901.nccdn.net/4_2/000/000/076/de9/img_5322.jpg
https://0901.nccdn.net/4_2/000/000/008/486/img_5323.jpg
https://0901.nccdn.net/4_2/000/000/038/2d3/img_5324.jpg
https://0901.nccdn.net/4_2/000/000/046/6ea/img_5326.jpg
https://0901.nccdn.net/4_2/000/000/008/486/img_5329.jpg
https://0901.nccdn.net/4_2/000/000/002/772/img_5331.jpg
https://0901.nccdn.net/4_2/000/000/053/0e8/img_5350.jpg
https://0901.nccdn.net/4_2/000/000/038/2d3/img_5358.jpg
https://0901.nccdn.net/4_2/000/000/071/260/img_5354.jpg
https://0901.nccdn.net/4_2/000/000/011/751/img_5307.jpg
https://0901.nccdn.net/4_2/000/000/06b/a1b/img_5316.jpg
https://0901.nccdn.net/4_2/000/000/061/438/img_5309.jpg
https://0901.nccdn.net/4_2/000/000/05c/c64/img_5310.jpg
https://0901.nccdn.net/4_2/000/000/024/ec9/img_5321.jpg
https://0901.nccdn.net/4_2/000/000/046/6ea/img_5337.jpg
https://0901.nccdn.net/4_2/000/000/038/2d3/img_5314.jpg
https://0901.nccdn.net/4_2/000/000/01e/20c/img_5315.jpg
https://0901.nccdn.net/4_2/000/000/076/de9/img_5322.jpg
https://0901.nccdn.net/4_2/000/000/008/486/img_5323.jpg
https://0901.nccdn.net/4_2/000/000/038/2d3/img_5324.jpg
https://0901.nccdn.net/4_2/000/000/046/6ea/img_5326.jpg
https://0901.nccdn.net/4_2/000/000/008/486/img_5329.jpg
https://0901.nccdn.net/4_2/000/000/002/772/img_5331.jpg
https://0901.nccdn.net/4_2/000/000/053/0e8/img_5350.jpg
https://0901.nccdn.net/4_2/000/000/038/2d3/img_5358.jpg
0


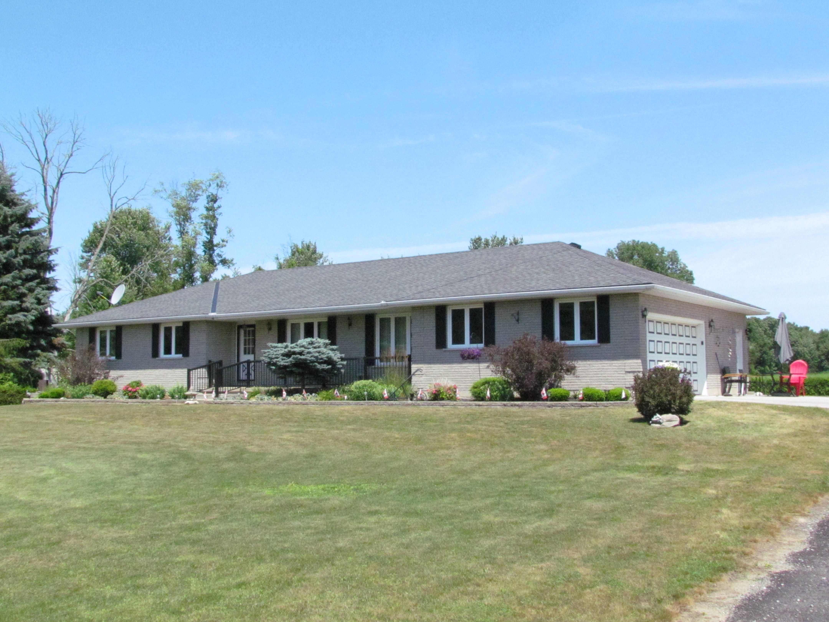
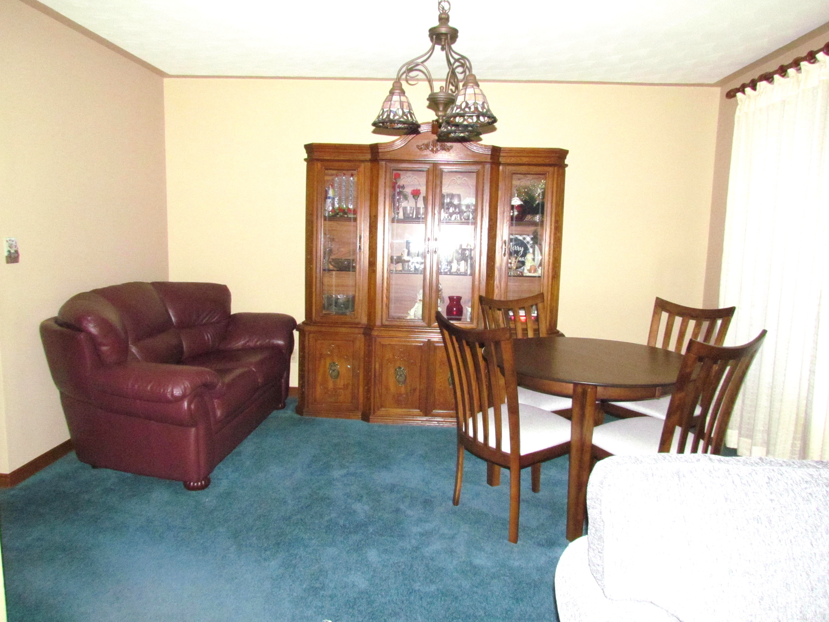
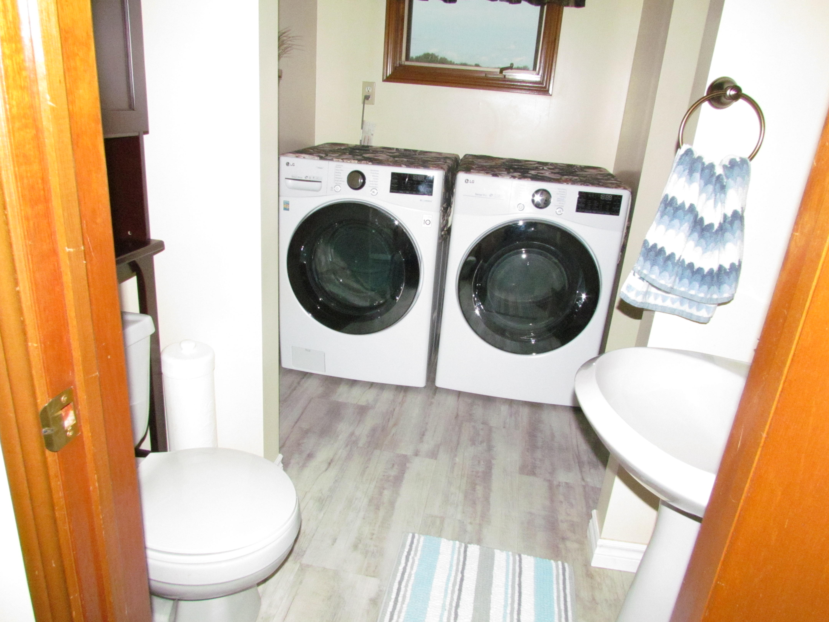
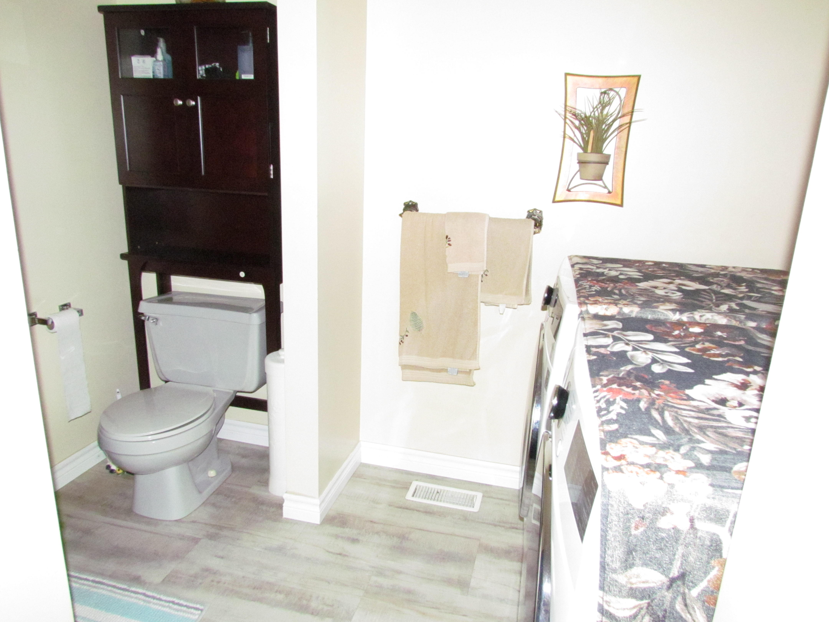
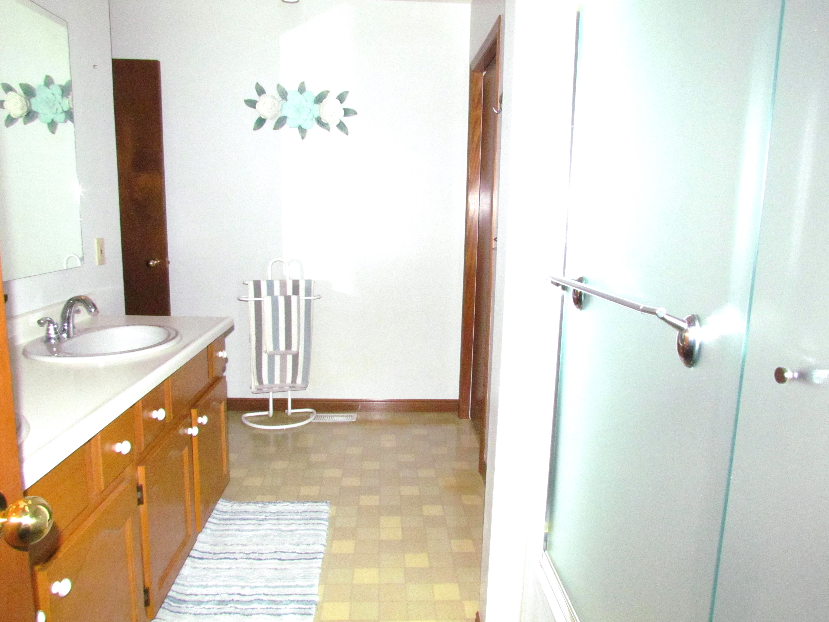
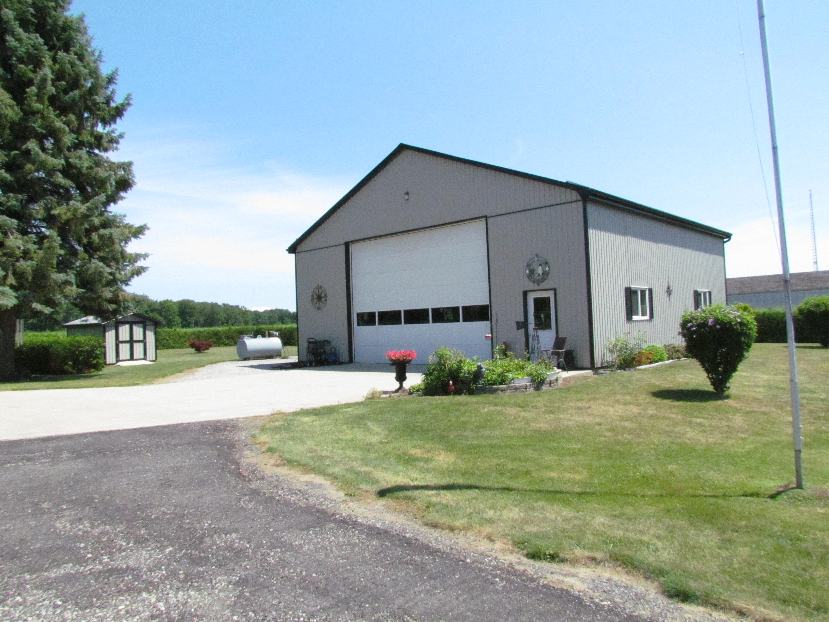
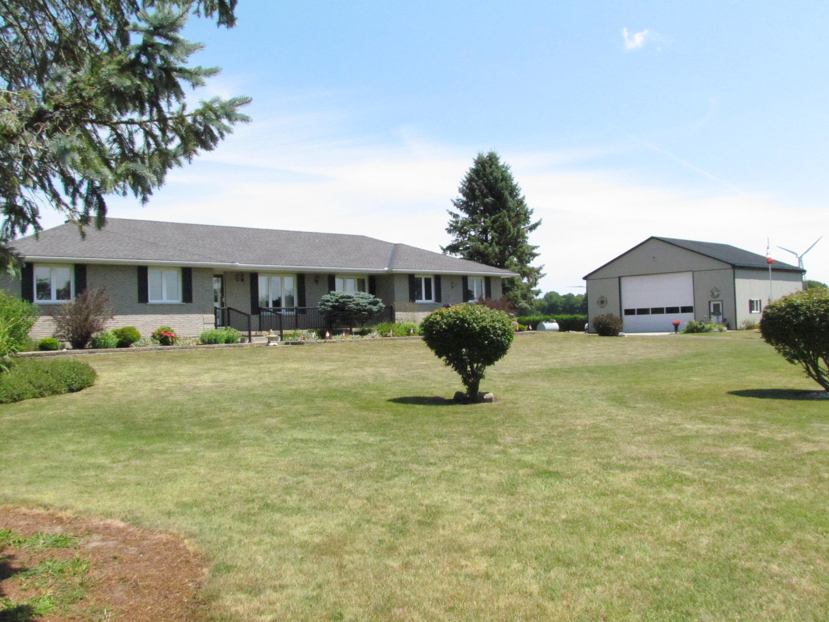
SPRAWLING BRICK RANCH IN THE COUNTRY - $899,000 on 1.33 manicured lot with 40x40 workshop.  Concrete driveway between house and shop  with plenty of room for all your toys or outdoor living and entertaining.  Double spacious garage is attached to the house and leads directly to your first bathroom and laundry room.  Next you will enter the eat in kitchen with ample cupboard space overlooking your private backyard through the patio door.  A dining room/living room boasts comfort and bright windows.  3 bedrooms all with closets and and 5 pc bath all located at the end of the house for peach and quiet.  The full basement is totally in your court with many possibilities due to the expansive open space MLS. Call today to view.


  • External link opens in new tab or window519-875-1197
  • External link opens in new tab or windowrosedemaiter@execulink.com
  • External link opens in new tab or window 79 Queen St., Langton, ON N0E 1G0
  • External link opens in new tab or windowFacebook


HOME  I ABOUT US  I  LISTINGS  I  CONTACT US

close lightbox